























Description
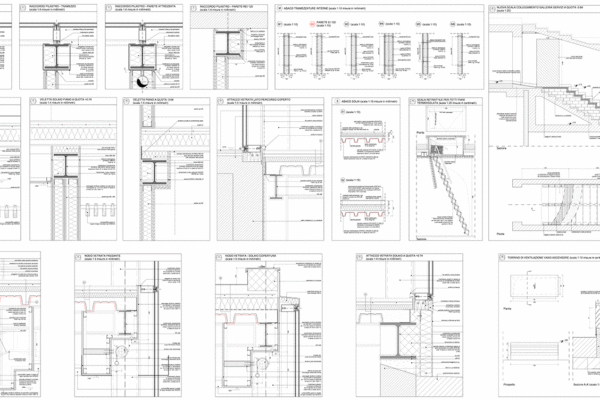

The main purpose of this new building is to provide a reception space for the public waiting to be accepted for treatment at the hospital. Because of a lack of space within the complex, the building rises above pre-existing underground hospital facilities, adjacent to one of the buildings of the hospital. Given this proximity, the design choices aimed at reducing as much as possible the visual impact and shading of the new building,



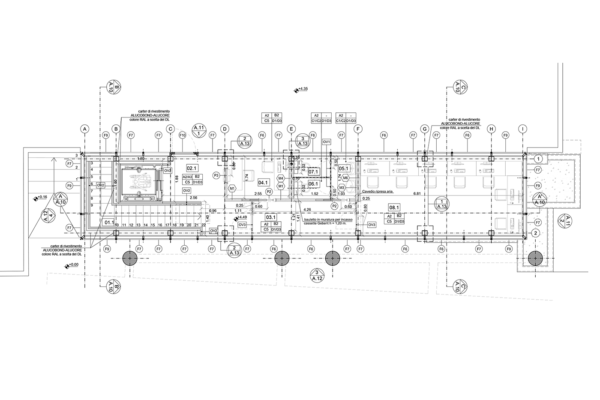
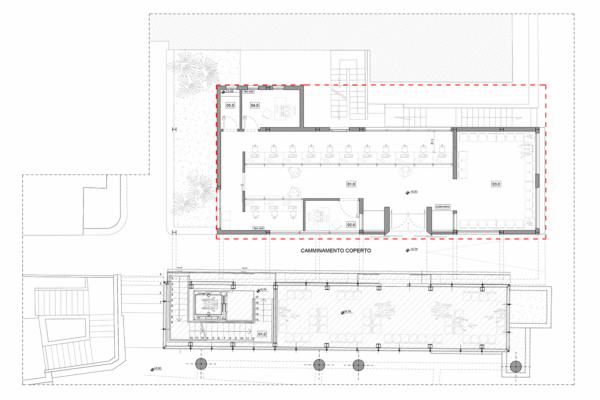
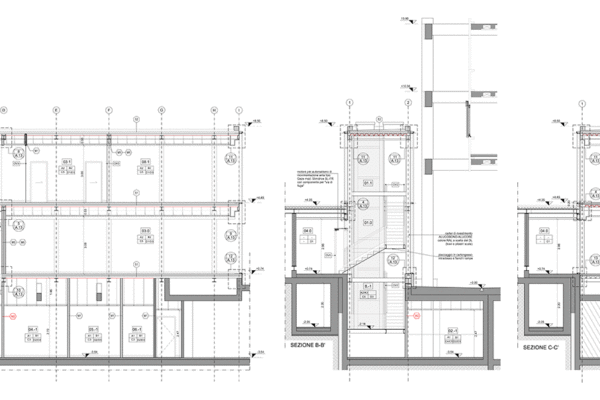





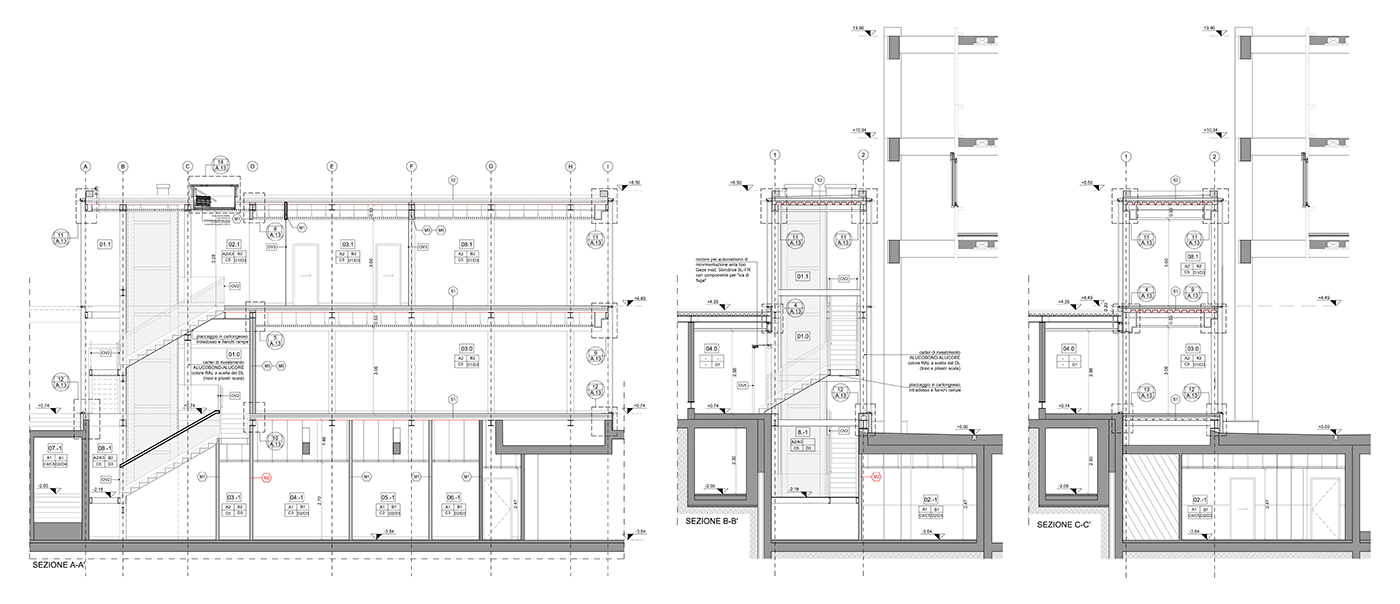


The building has two levels: the ground floor with the waiting room, directly accessed from the hospital through a covered path, and the first floor, reachable through a staircase or a panoramic lift located in the northern head of the building, housing offices and a service block. The staircase and lift, additionally connect the reception hall to the pre-existing basement, improving the accessibility to the hospital facilities located there.




The building looks like a transparent glass case showing the activities that take place inside during the day and especially at night. Particular attention was paid to the lighting system, which highlights, through the linear lamps placed on the floor and ceiling in adherence to the glass surfaces, the volume of the building. The use of RGB technology for these lighting fixtures can vary in a functional or decorative way the color of the new volume giving it additional chromatic evidence.
Thechnical Data
- Type: Healthcare architecture
- Location: Vatican city (RM), Italy
- Project: 2019
- Built: 2019
- Area: 430,00 sqm
- Client: Pediatric Hospital Bambino Gesù
- Manufacturers: RENCO S.p.A.
- Production cost: 1.350.000,00 euro
- Status: Built