




















Description
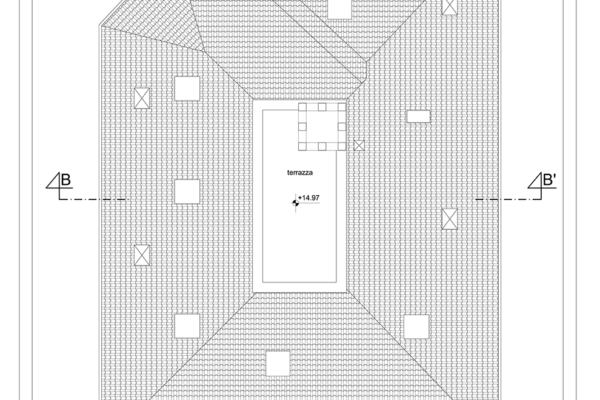
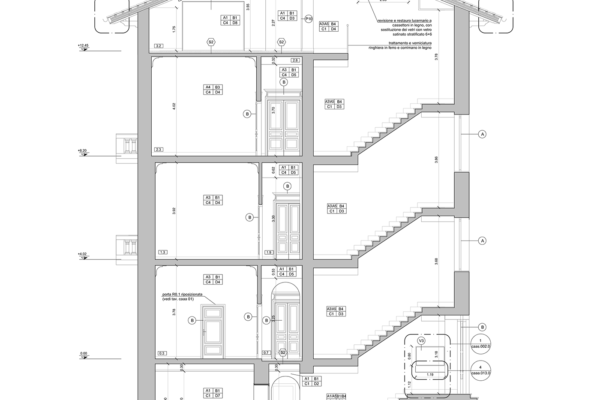





This work concerns the renovation and functional adaptation of a building located in the Art- Nouveau-style Coppedé district in Rome to become the new headquarters of the Embassy of the Kingdom of Morocco in Italy. The listed building, designed in about 1925 by architect Gino Coppedè and engineer Mario Frediani consists of three floors above ground and a basement, as well as of an attic floor. The building has a pitched roof, supported by a wooden structure, with a small terrace nested in its center and is surmounted by a brick turret.


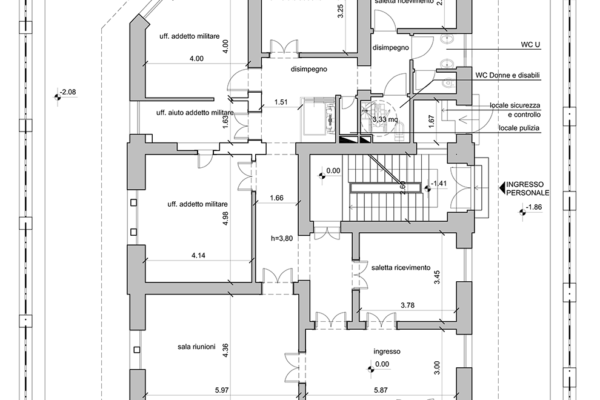
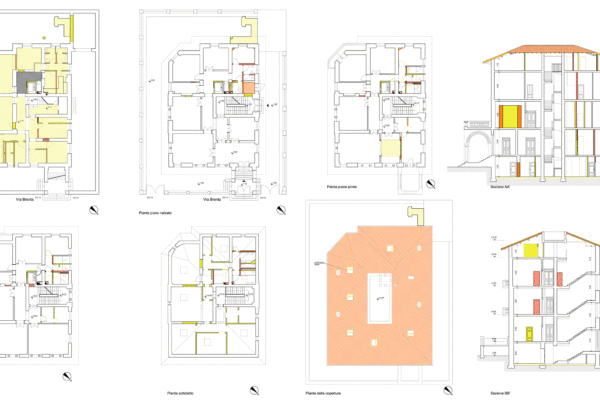





The building shares with the surrounding neighborhood all the architectonic elements typical of Coppede’s decorative language. Even the interiors are still characterized by the original architectural and decorative elements. This inevitably affected the architectural, functional, and decorative choices. Changes to the building’s internal layout, for example, were limited to the service areas only whose original decoration was of lesser artistic value. Wherever possible, new contemporary minimalist design elements were seamlessly integrated into the original decorative context.

Elsewhere, all the original materials, including the external and internal window frames, were preserved, through a meticulous intervention of recovery and reintegration of any damaged parts.
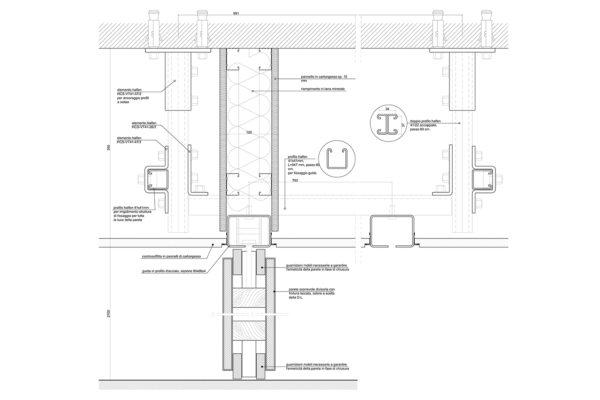
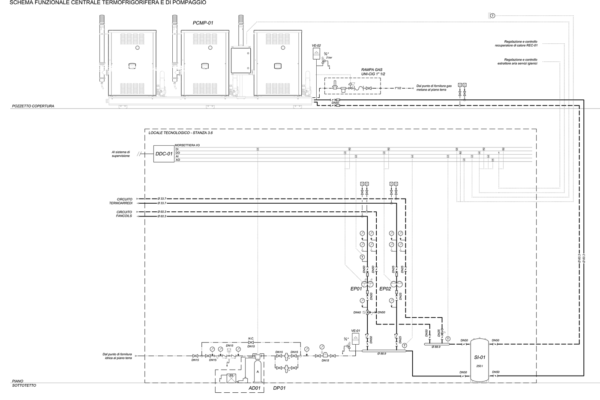


Finally, we put particular care in the installation of the new services by adopting bespoke technical solutions to avoid damaging the existing structures and decorations and to preserve the original character of the building.
Thechnical Data
- Type: Public Building
- Location: Rome (RM), Italy
- Project: 2012
- Built: 2012
- Area: 1.180,00 sqm
- Client: Kingdom of Marocco
- Manufacturers: EDILARS S.r.l.
- Production cost: 1.200.000,00 euro
- Status: Built