





































Description


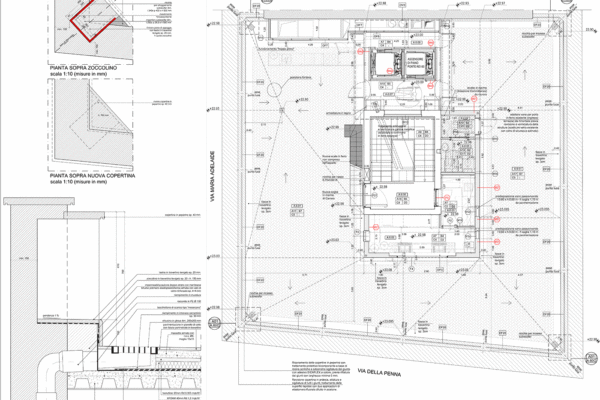
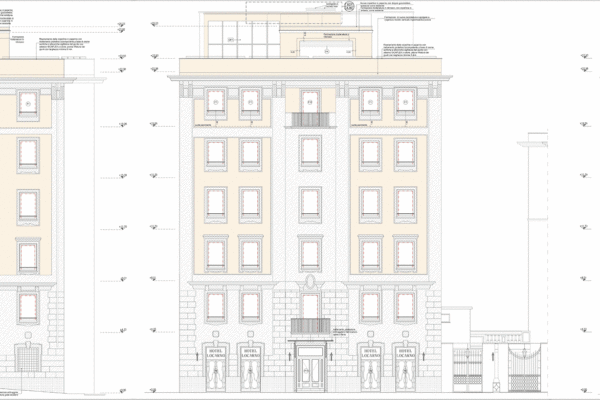
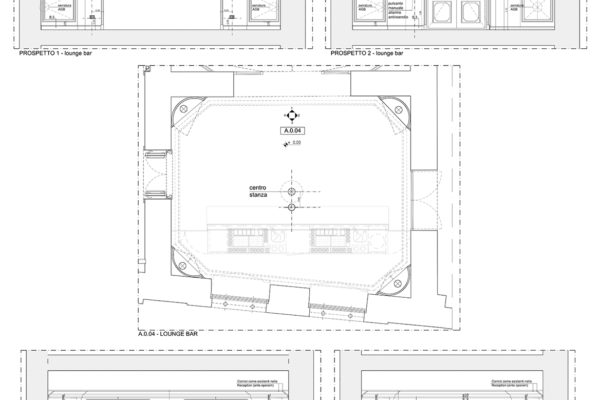











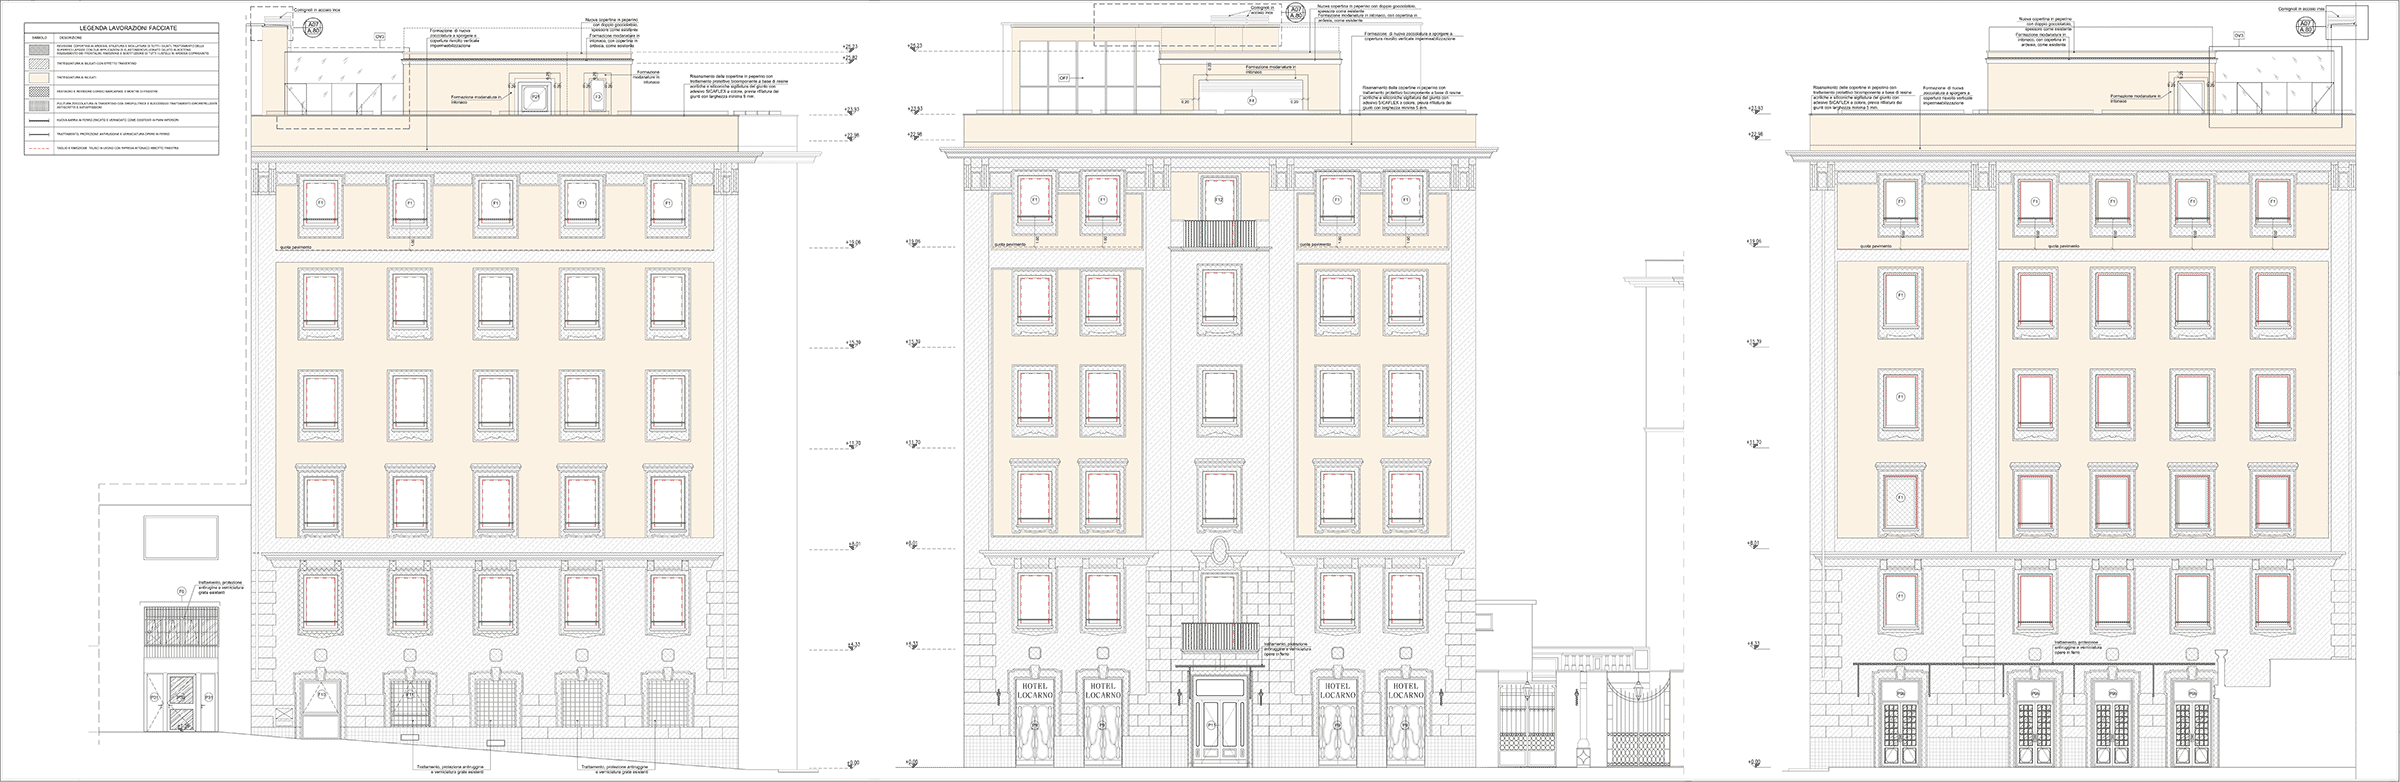
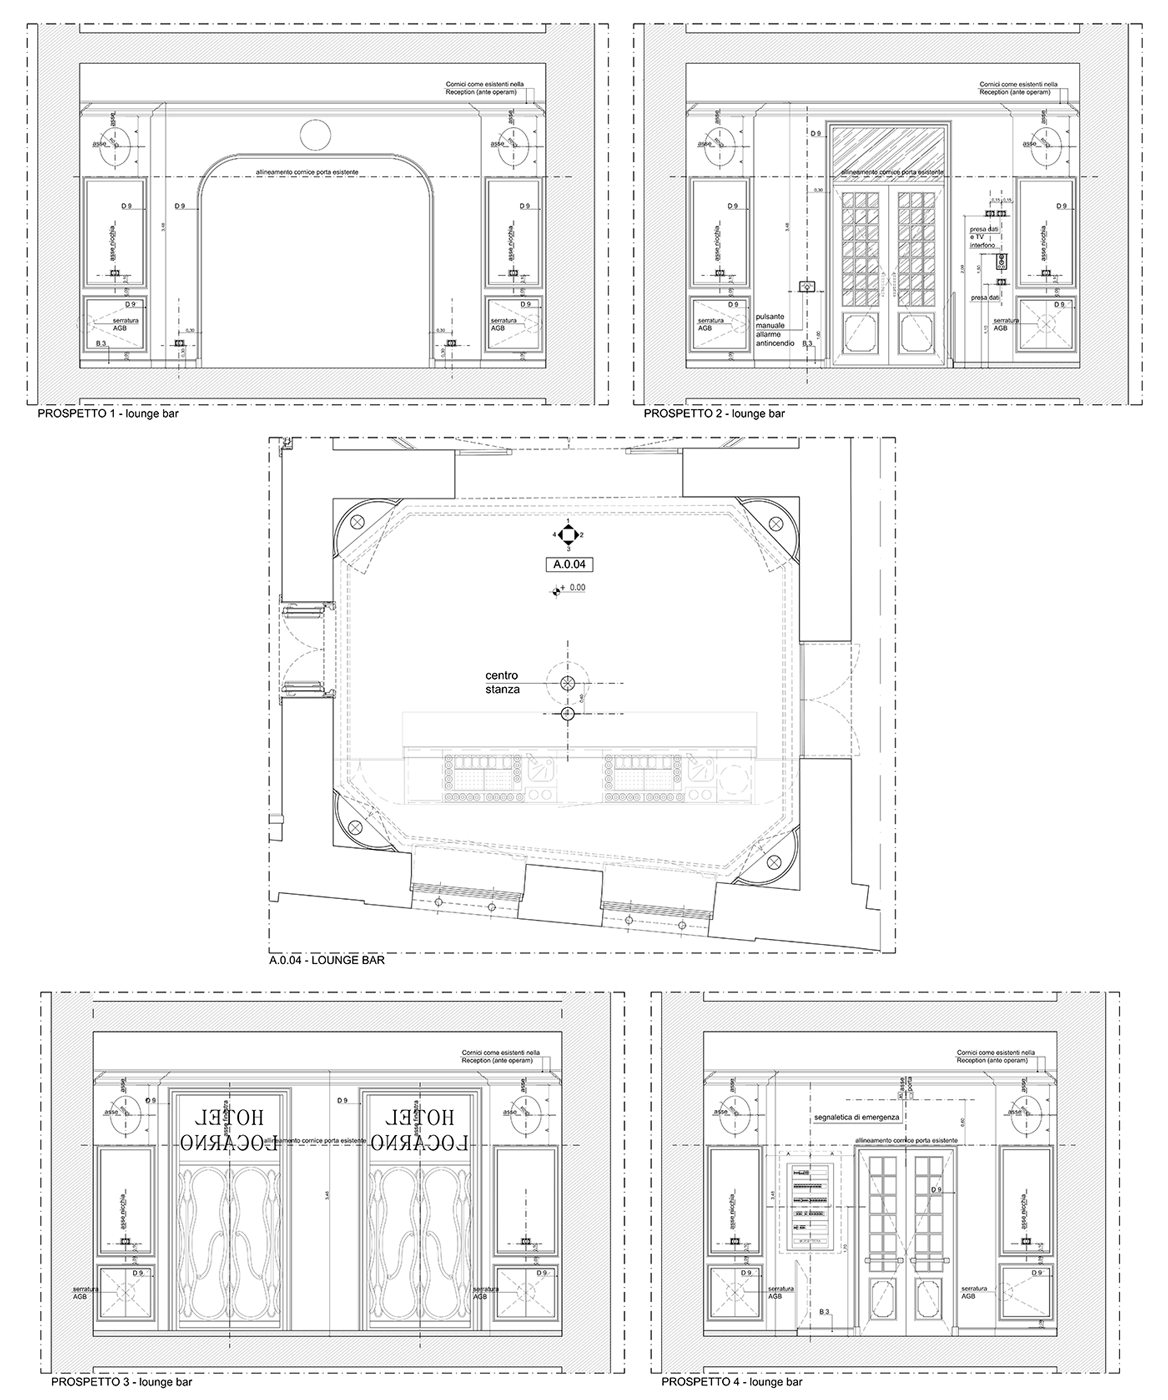



The broader intervention involved the upgrading of the image of the Hotel Locarno, a historic and renowned hotel in the center of Rome, with the specific aim of achieving the quality standards needed for the hotel to be accredited as a 5-star. This required a series of systematic building, structural and plant engineering interventions of architectural and functional redevelopment, which also included the complete renovation and/or adaptation of all plants. As for the aesthetic and decorative choices, these were the result of the collaboration with Jaques Garcia, an interior designer specialized in the renovation of historic hotels. The choices made at the design stage and, especially during the construction phase, had to take into account the demands of the client, who required the hotel to continue its receptive activity throughout the works. This requirement placed a strong constraint on the design choices, establishing from the outset that the buildings had to be built independently and that all the existing facilities and services had to be kept operational not to impact the original accommodation standards.

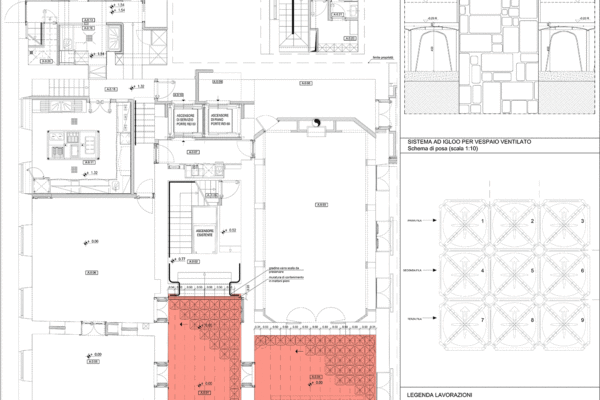







Another fundamental requirement from the client’s side, was to preserve the historic atmospheres pervading the building, cherished by the loyal but demanding clientele of the hotel. This involved the re-proposition of the original furnishings as well as a faithful reconstruction of the most iconic parts of the hotel, including the bar room with the fireplace and the inner courtyard.

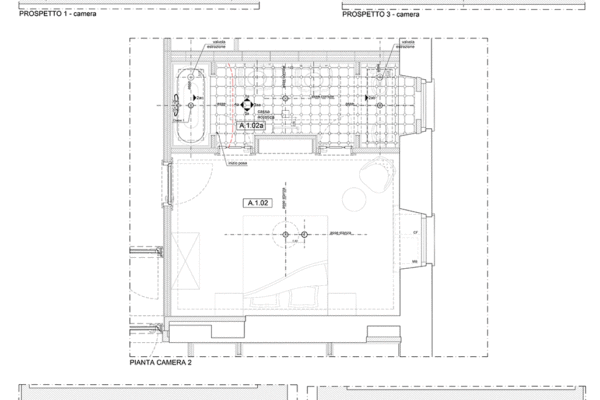


In addition to the compliance with the minimum legal requirements, a lot of attention was paid to accessibility for disabled people, also thanks to the fundamental experience of late architect Fabrizio Vescovo, to whom we offer our heartfelt thanks. This is reflected in the fact that the accessible rooms, whose number is higher than the minimum mandated by law, are often the most sough after by the clients of the hotel, in no small part thanks to the majesty of their bathrooms.



Functional and regulatory requirements also had to be respected, requiring us to tread a fine line between these and the often conflicting wishes of the client. This is no more evident than in the approach to plant engineering: all the new plant components, were inserted very discreetly, often in an invisible way, to great appreciation by both the client the historical clientele of the hotel, without sacrificing the highest energy efficiency standards.
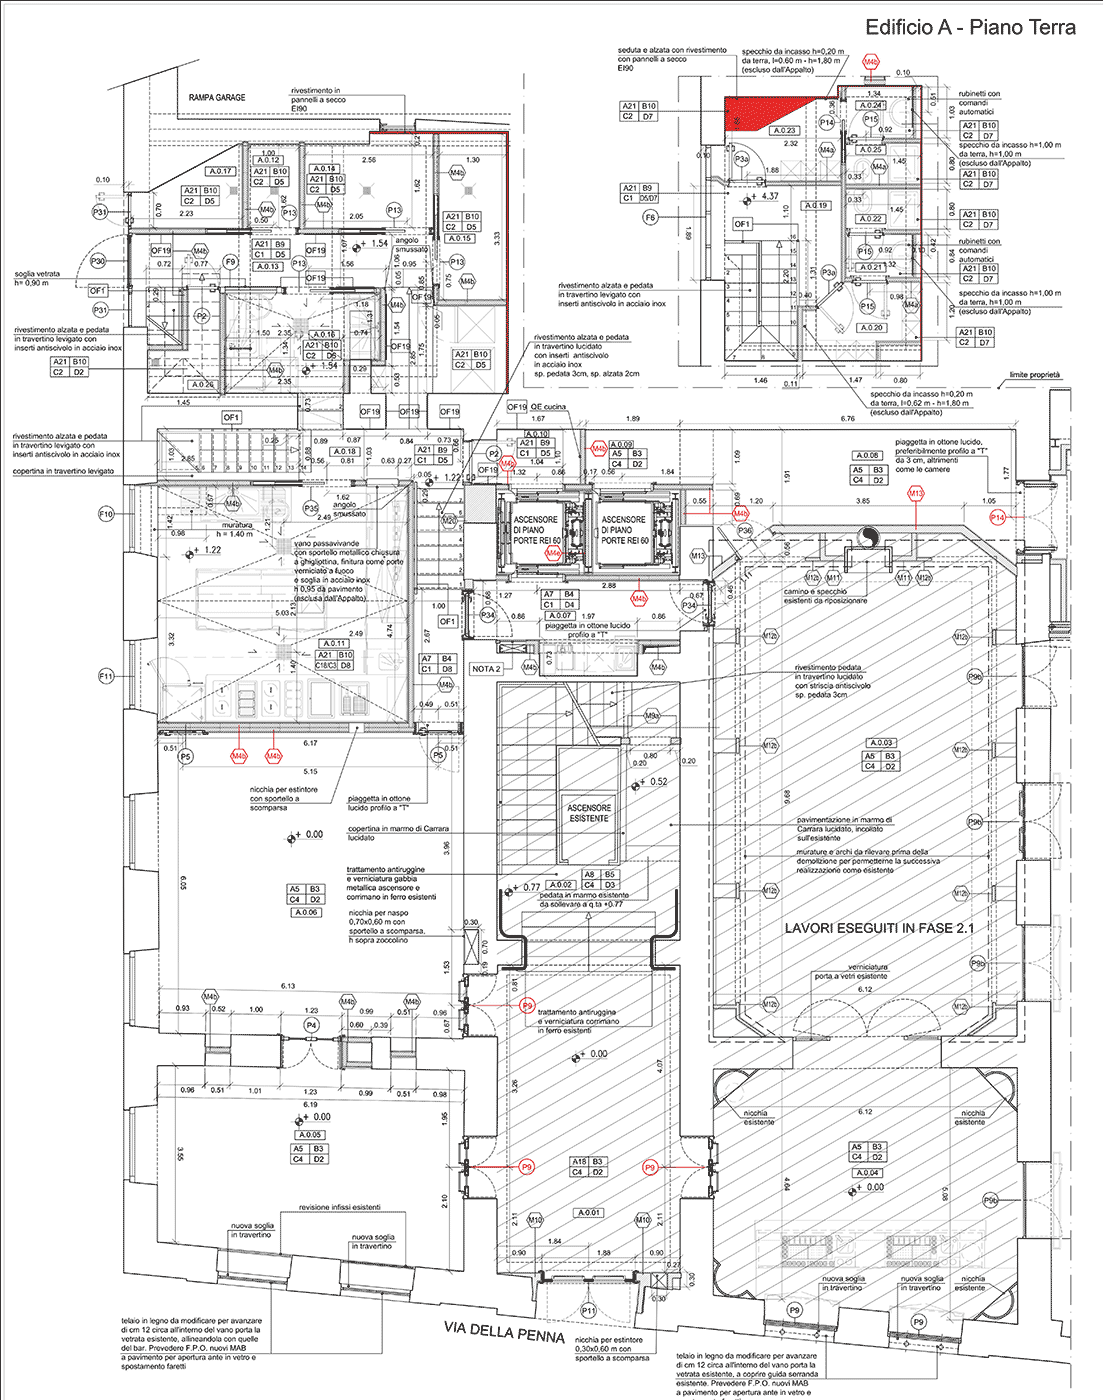


We should finally highlight some important structural interventions such as the construction of a new underground technology plant stretching between the two buildings, under the historic courtyard, allowing to freeing of the roofs from old and unsightly equipment; the installation of two new elevator shafts to reach the roof of one of the two buildings and the renovation of degraded or unsuitable structural elements.
Overall, the choice of appropriate materials and finishes allowed us to renew what is among the most famous and appreciated historic hotels in the world.
Thechnical Data
- Type: Receptive
- Location: Rome (RM), Italy
- Project: 2012
- Built: 2018
- Area: 4.167,00 sqm
- Client: FINAQUILA S.r.l.
- Manufacturers: Mannelli Costruzioni S.r.l. – Carron S.p.A.
- Production cost: 6.386.727,00 euro
- Status: Built