










Description





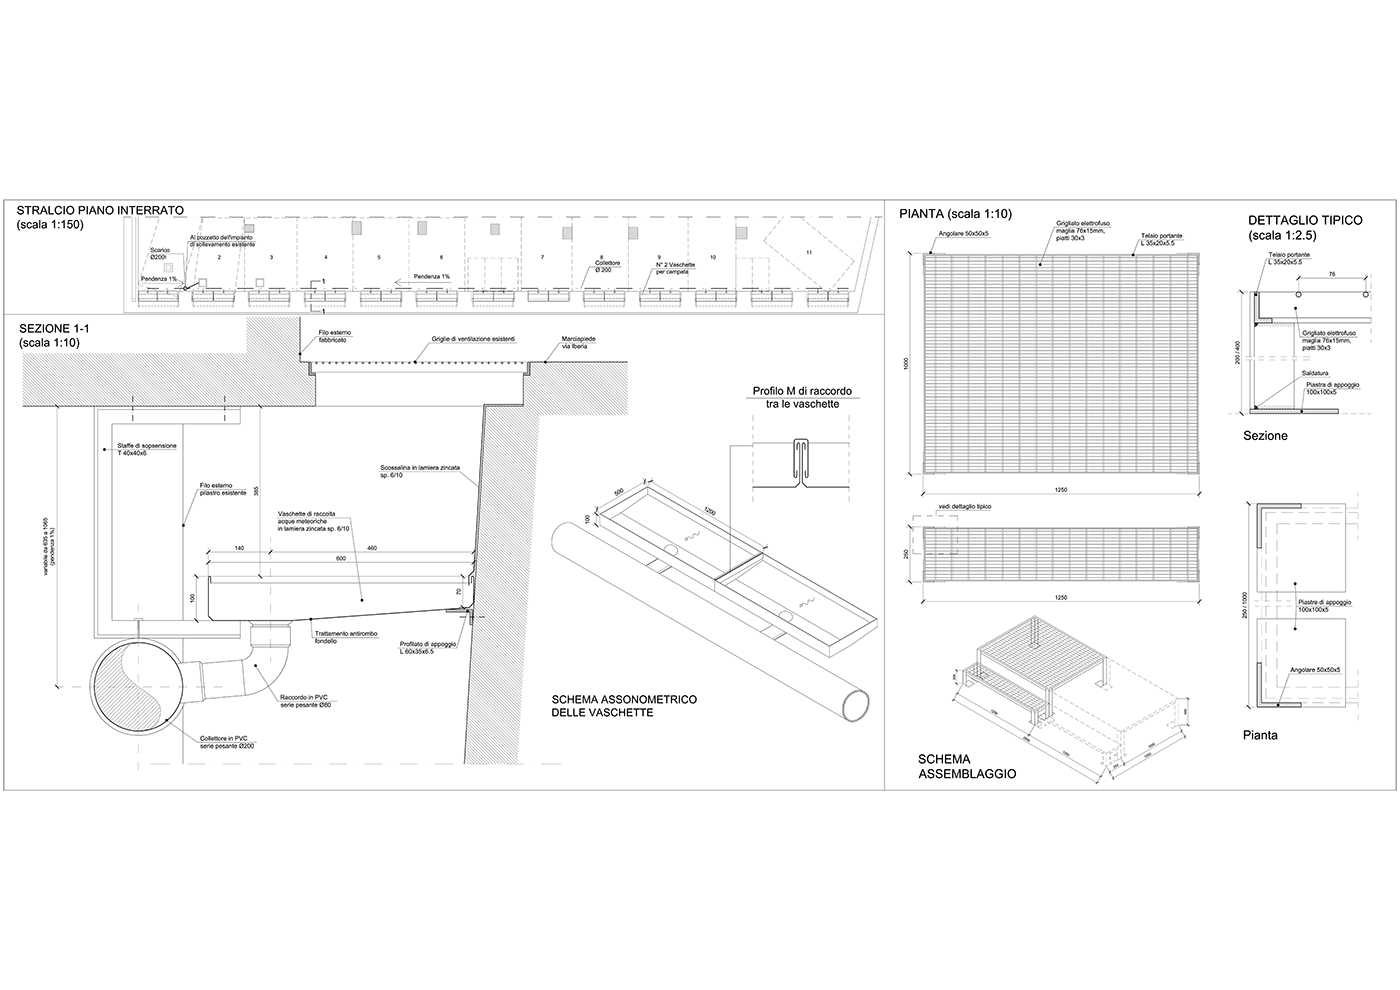
The intervention was executed combining the requests formulated by the religious congregation with the architectural, structural and plant engineering characteristics of the building, in order to optimize the available technical and economic resources, without jeopardizing the requirements. The project included the rehousing of some activities, currently located in the historic cottage, to the first and second floors of the more recently constructed building. At the same time, all common spaces in the structure were downsized to reflect the current needs of the congregation. This reorganization of spaces made available some areas located on the ground floor and basement for which an independent, commercial use was decided. A garage with No. 18 and No. 13 parking spaces was also built on the basement floor. The activity also involved the design and implementation of the interior furnishings of the main rooms and the private chapel on the second floor.
Thechnical Data
- Type: Tertiary
- Location: Rome (RM), Italy
- Project: 2006
- Built: 2007
- Area: 2.122,00 sqm
- Client: Congregation Mercedarie Sisters of Charity
- Manufacturers: Castelli RE S.p.A.
- Production cost: 1.200.000,00 euro
- Status: Built