




Description
The project involved the comprehensive architectural and systems renovation, as well as partial furnishing, of a property with approximately 70 square meters of usable floor space, located in the historic center of Rome.
The original typological characteristics of the property and the strong constraints due to the presence of load-bearing masonry structures that were not altered during the renovation significantly influenced all design decisions. Specifically, the house was laid out along a single external facade with almost all the windows facing it, and it had a limited depth of the building body.
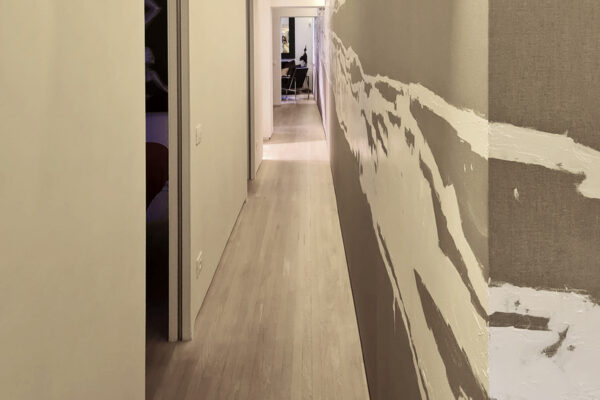
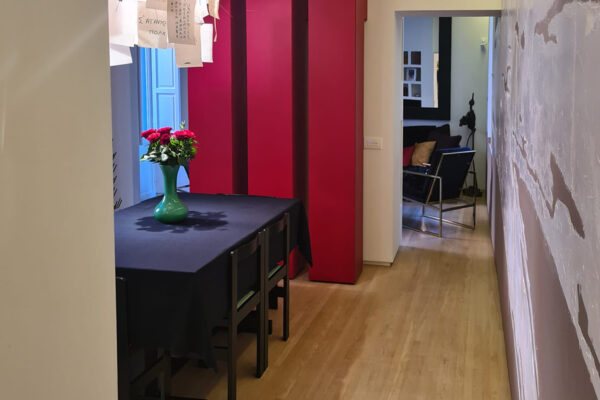
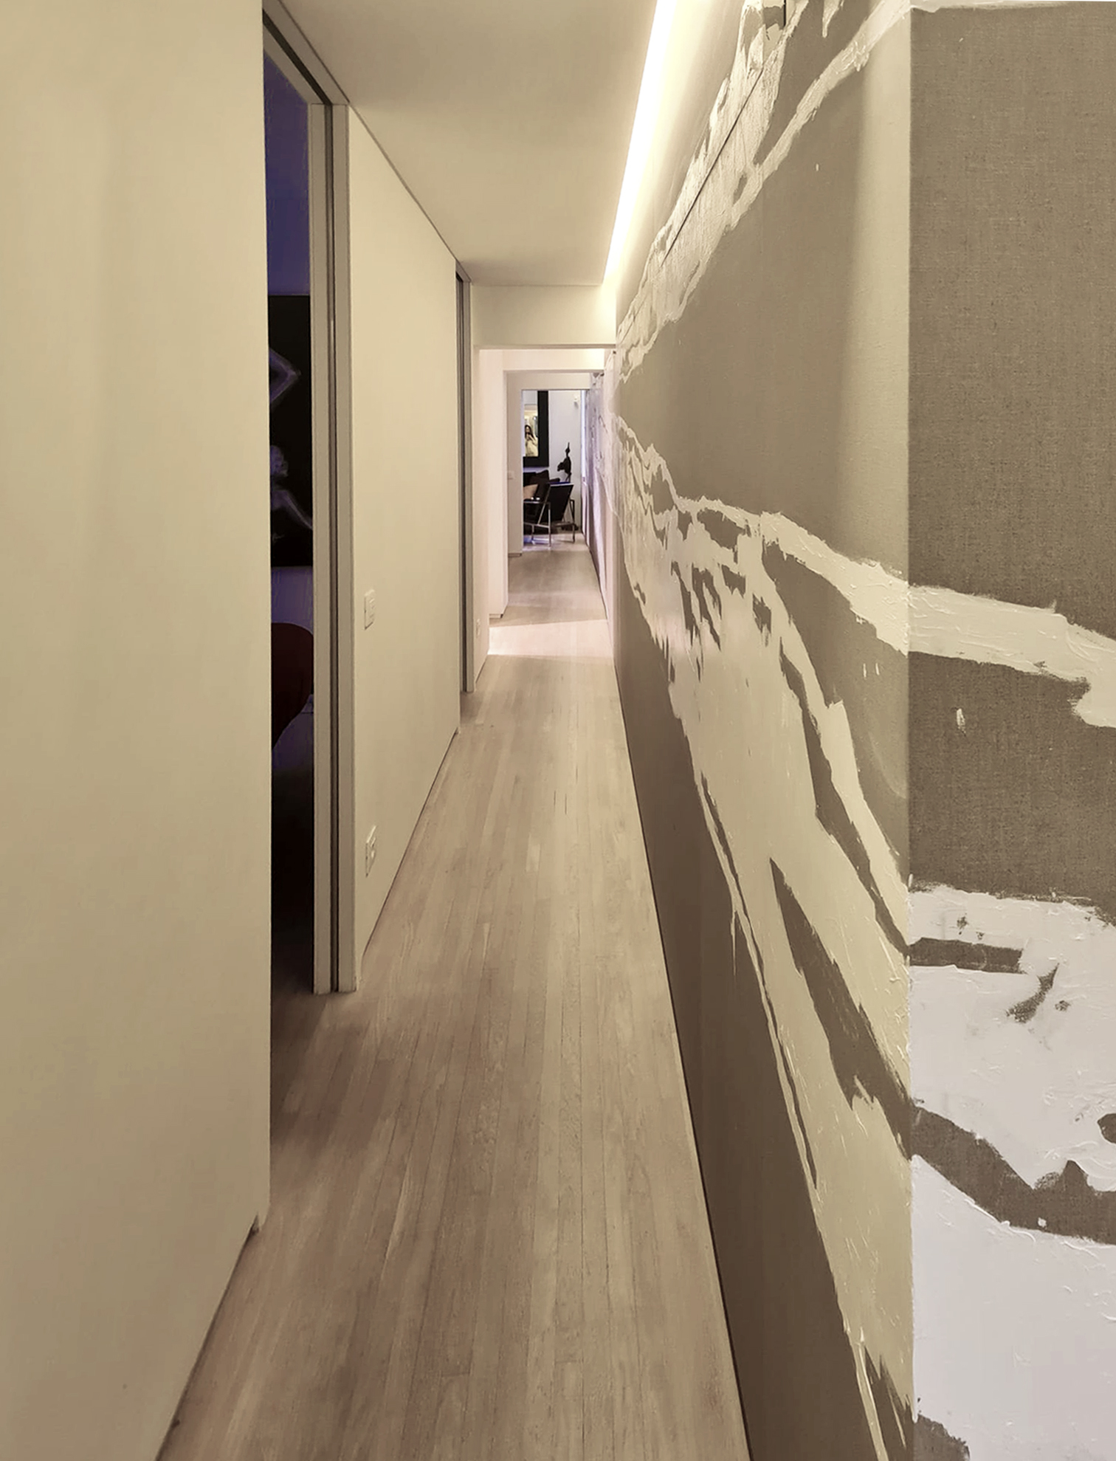
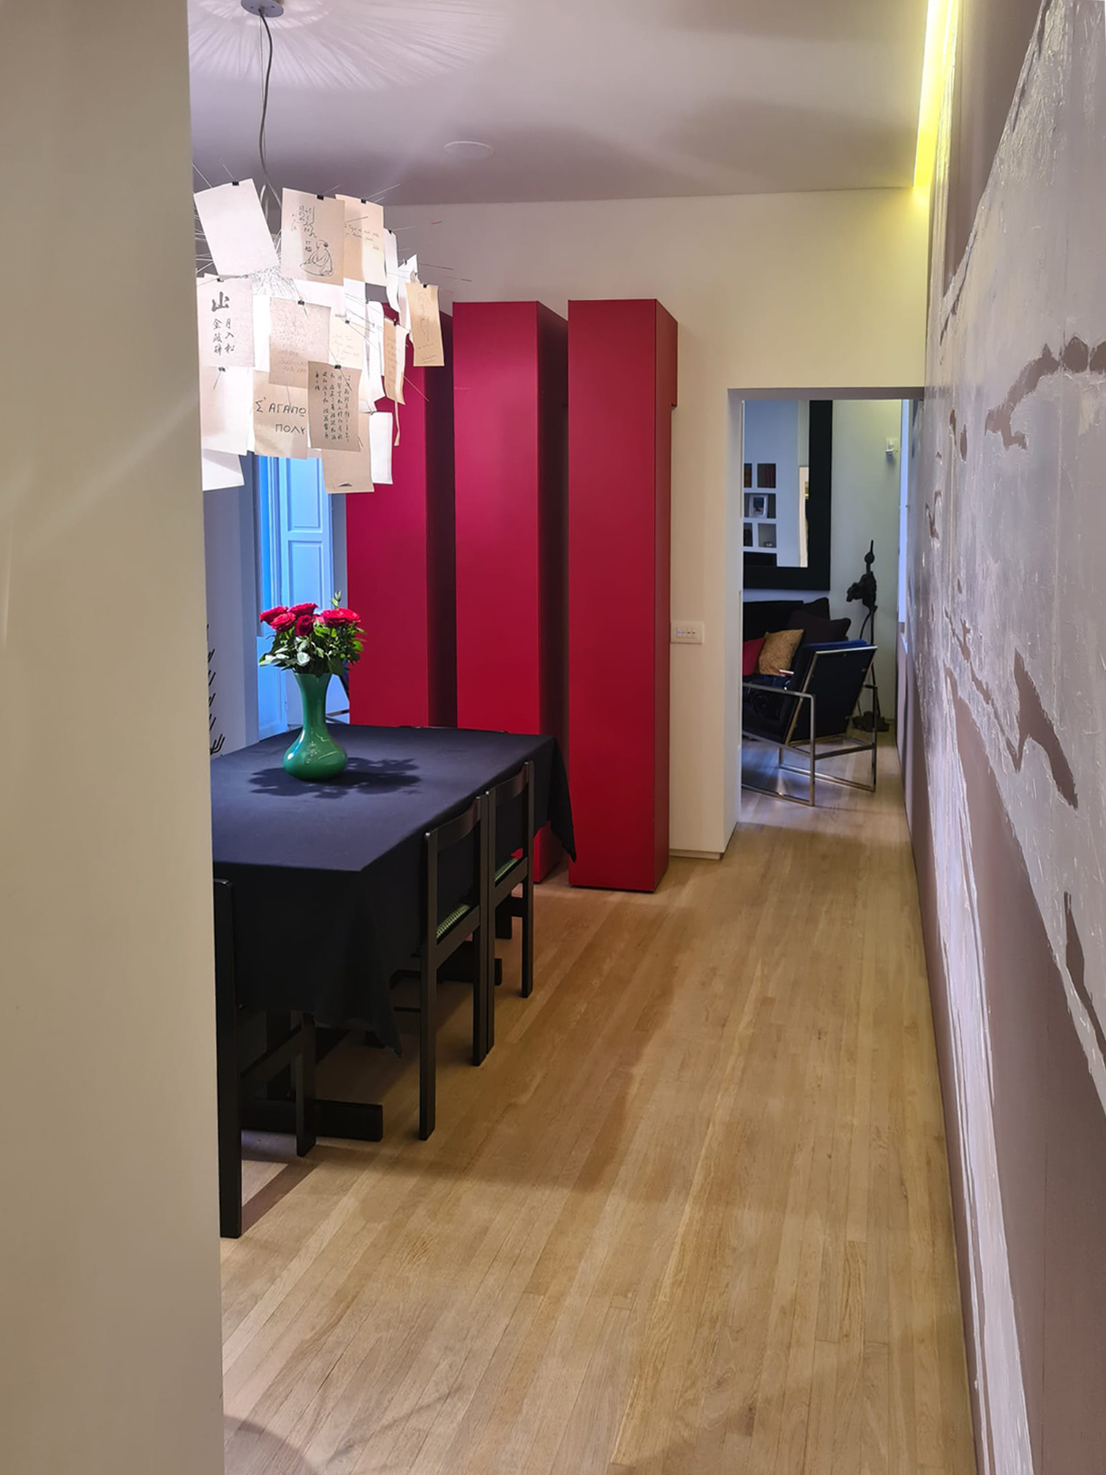
Consequently, the organization of the house was set up along a linear path, partially enclosed and partially open in the main rooms, creating a continuous visual perspective. This feature then allowed the client to transform the space into a true artistic performance, using a wall in the corridor as a canvas for a bespoke artwork created by a Roman artist, which further emphasized the concept of continuity in the dynamic space that traverses the house.
The design also ensured that the property met performance standards in terms of energy efficiency in line with regulatory guidelines. This included the installation of an underfloor radiant heating system and the use of highly efficient heat pumps for summer air conditioning.
Another noteworthy aspect was the careful restoration and upgrading of the existing wooden window frames, which preserved the original materials while significantly improving their energy efficiency.
The lighting was another well-considered element, given that the property was significantly disadvantaged by the positioning of the windows, leading to a lack of natural light. Therefore, anticipating the need for artificial light during some daytime hours, an indirect lighting solution was preferred. This involved shaping the ceiling forms to ensure high environmental comfort and further reinforce the concept of “continuum.”
Thechnical Data
- Type: Residential
- Location: Rome (RM), Italy
- Project: 2017
- Built: 2018
- Area: 90,00 sqm
- Client: Private
- Manufacturers: –
- Production cost: 150.000,00 euro
- Status: Built