







Description

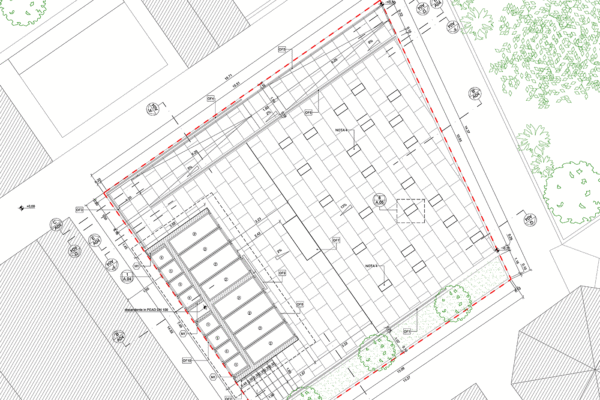
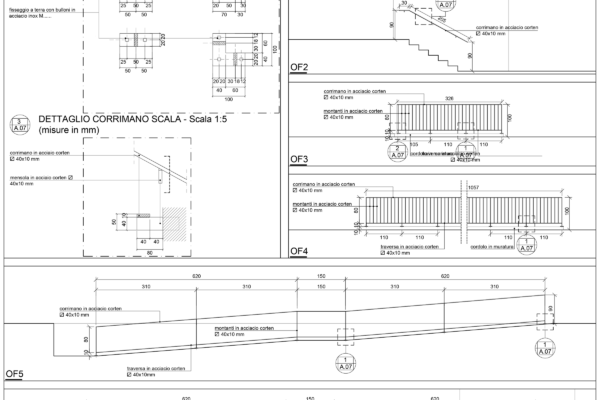
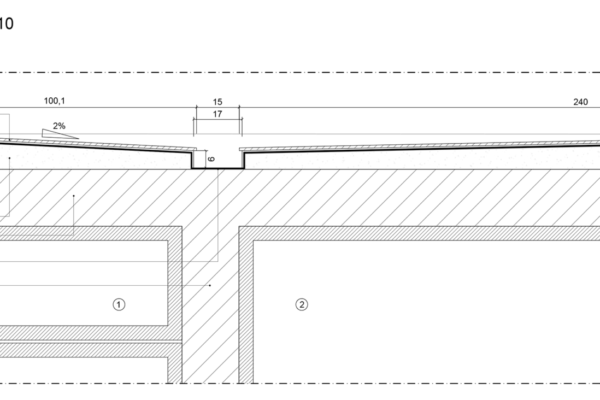
The area in which the intervention is planned currently consists of a green space, in a state of semi-abandonment, with medium- and small-seized trees. The idea that informed the project was dictated by the request made by the client to create, in addition to the structure for burying their deceased brethren, a public outdoor space to be used in particular religious occasions open to the local community. Accordingly, the project envisages concentrating the burial niches and ossuaries into a single volume of regular shape, placed on one side of the area. To minimize the visual impact of this element, thus avoiding altering the perspective within the courtyard, and to create of a recognizable space of recollection for the community, it has been proposed to excavate the ground to form an artificial cavea only 1.00 meters deep from the original country floor, bordered by retaining walls clad in artificial stone accessible from all sides directly, by a flight of stairs and through a ramp for the disabled, the latter to ensure maximum inclusiveness of the spaces.
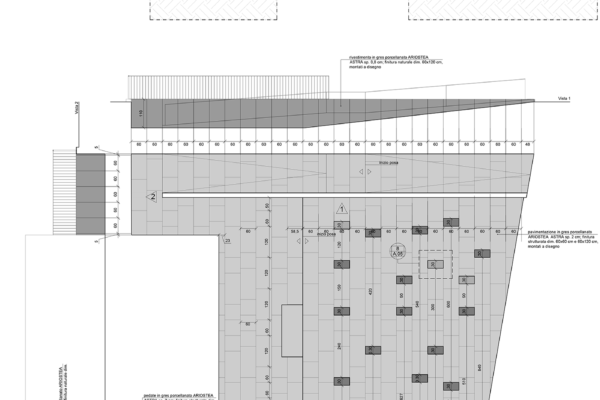
The new volume will also be clad in artificial stone, including the roofing, to give the object an evocative monolithic image, which blends perfectly with the architecture, of elementary rationalism, which characterizes the existing buildings delimiting the cavea. The paving of the cavea will also be made of artificial stone, with a running pattern, and with quadrangular blocks clad in artificial stone as casual seating.
Finally, an additional structure is planned in the center of the cavea, which can be used as an altar or tabletop during ceremonies assumed to be officiated on religious occasions. To mitigate the impact that the new structure will inevitably cause within the existing courtyard, a whole side of the court will be laid out with greenery where small and medium-sized trees similar to those existing will be relocated.
Thechnical Data
- Type: Religious
- Location: Ofena (AQ), Italy
- Project: 2021
- Built: –
- Area: 240,00 sqm
- Client: O.N.P.M.I.
- Manufacturers: –
- Production cost: 108.055,00 euro
- Status: Awaiting the issuance of building permits