














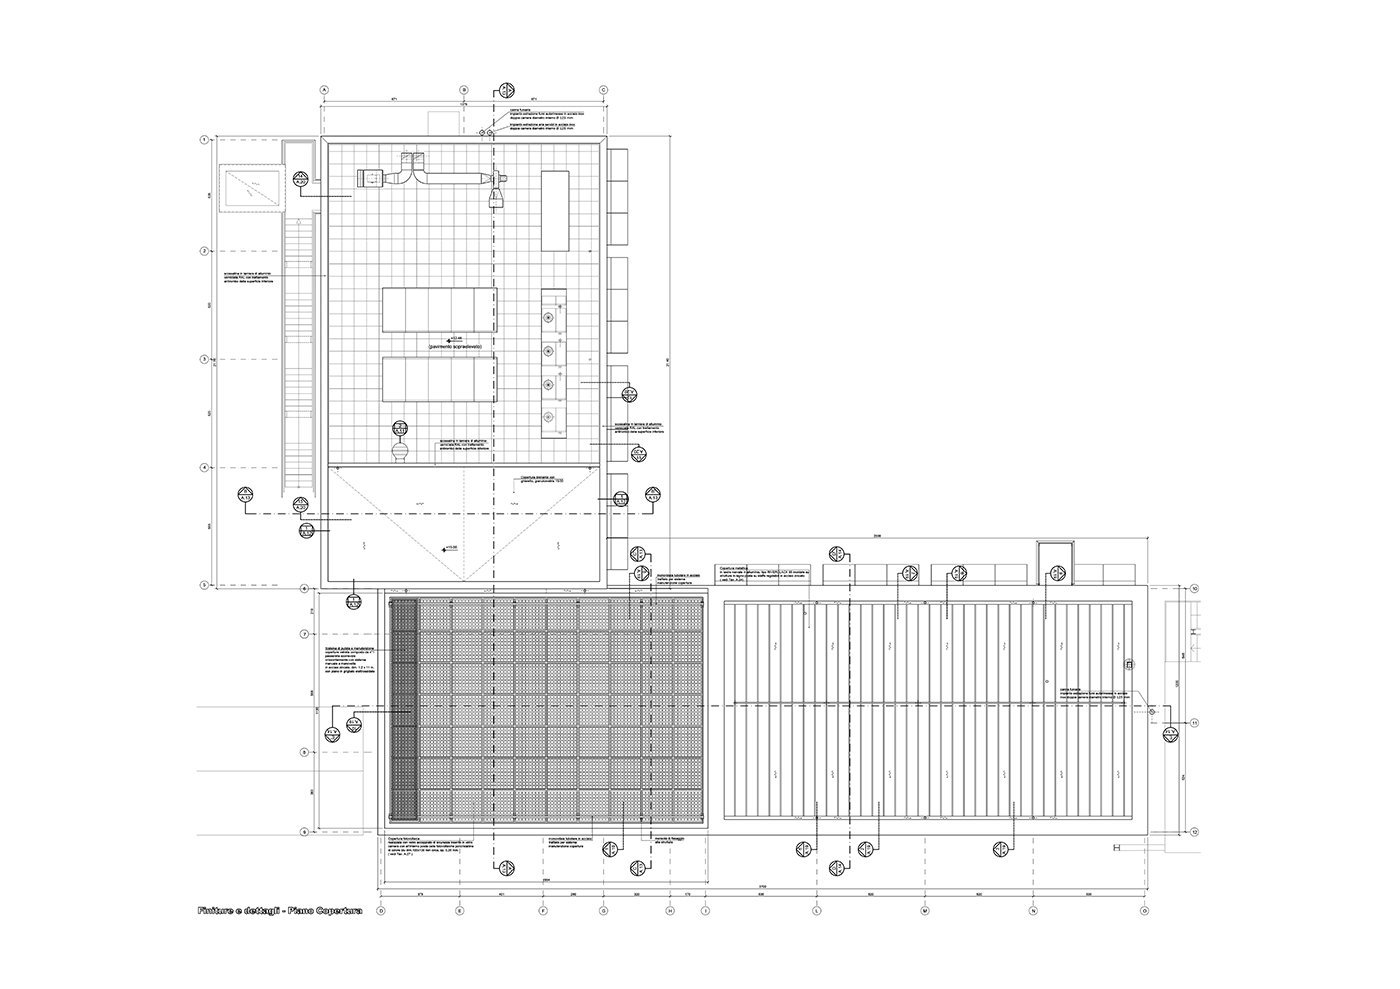


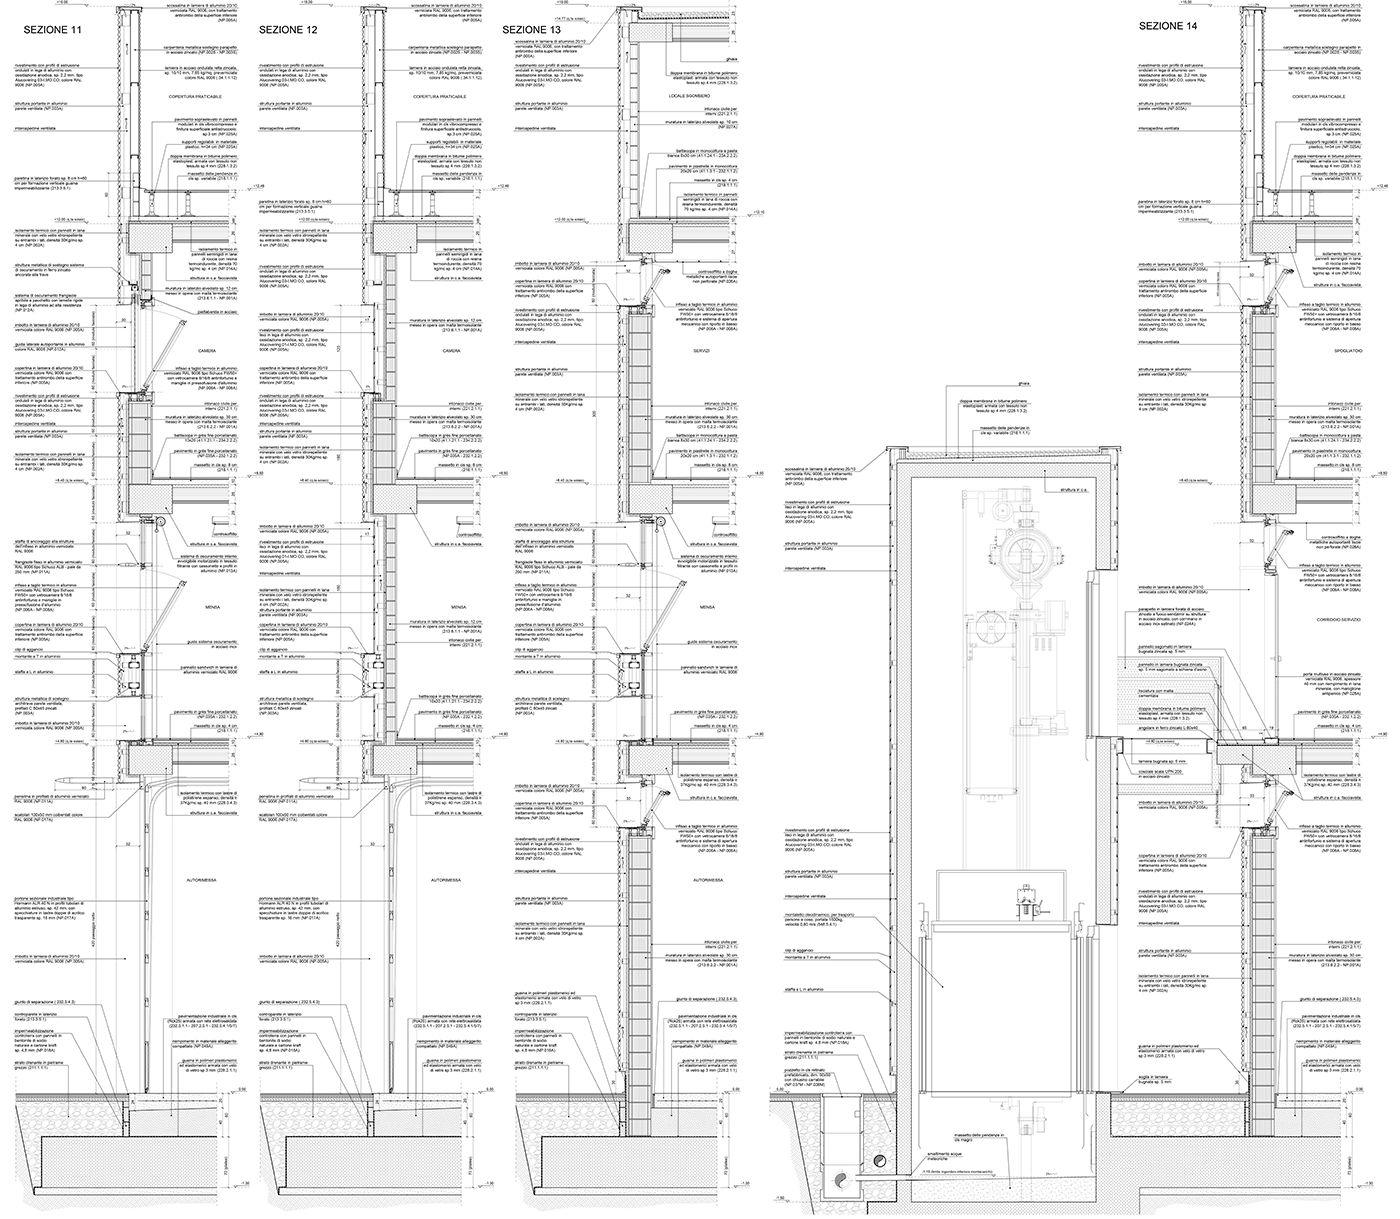


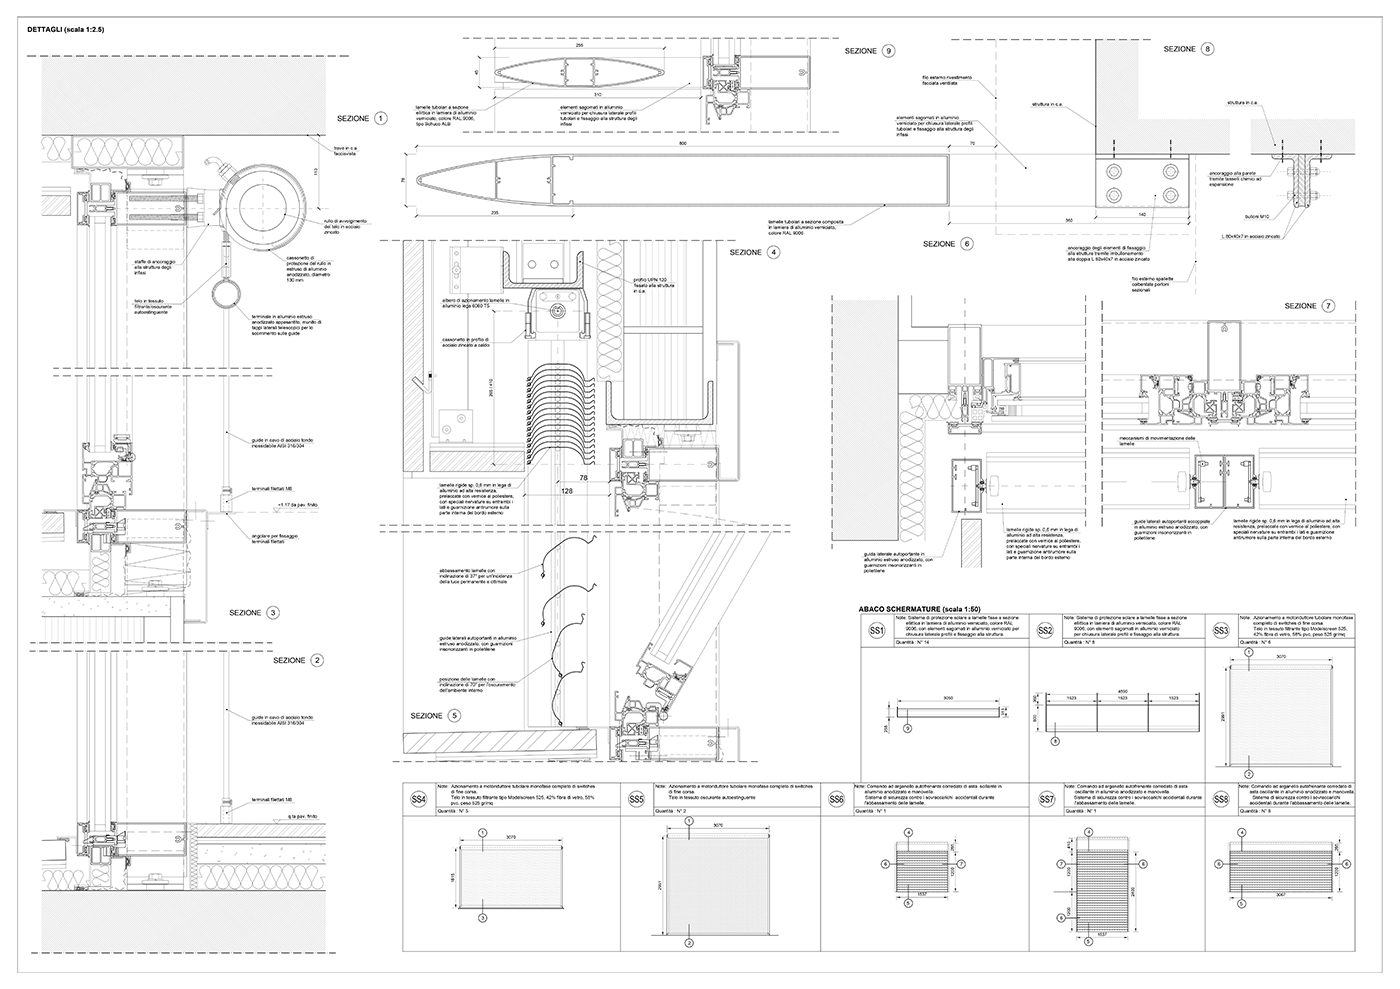


Description

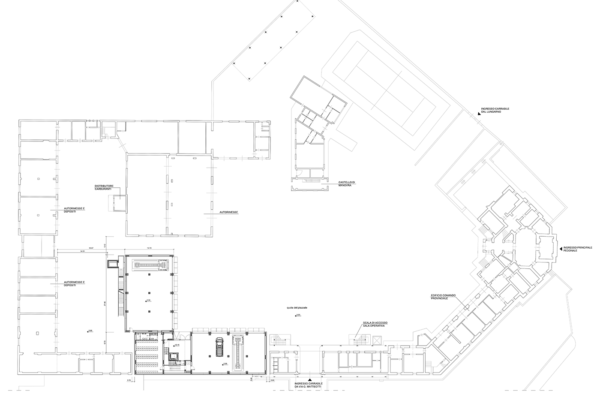
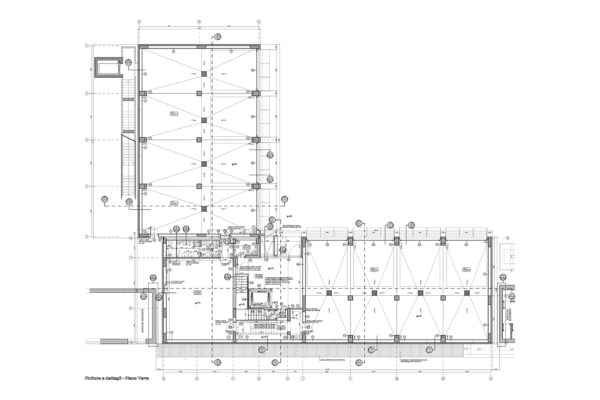
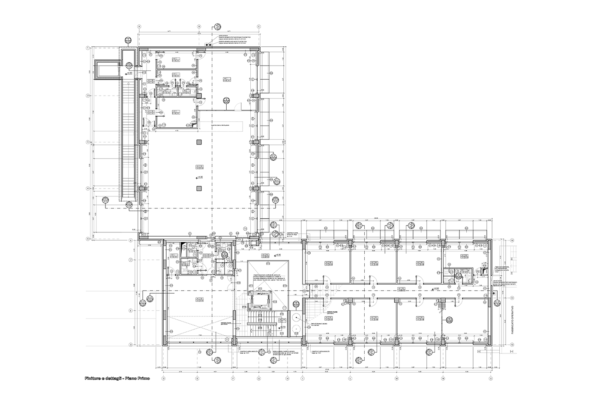
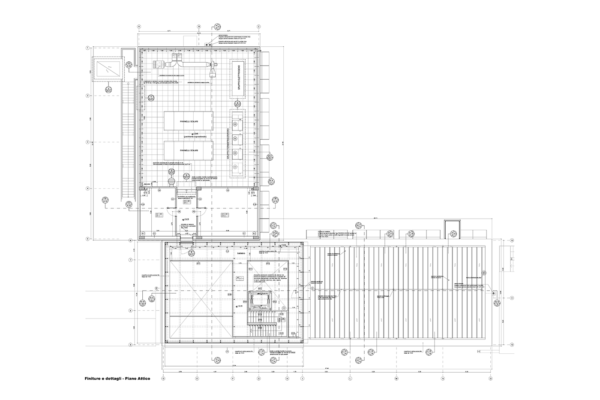
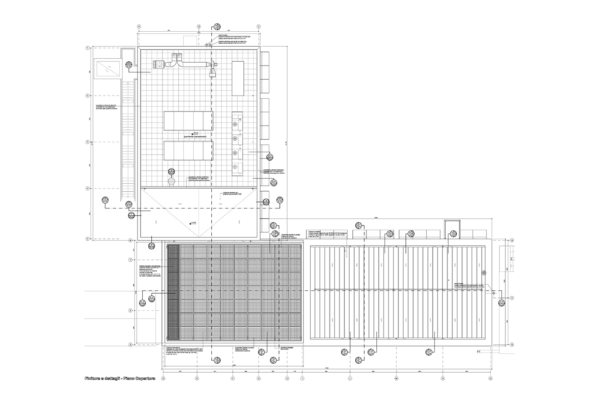
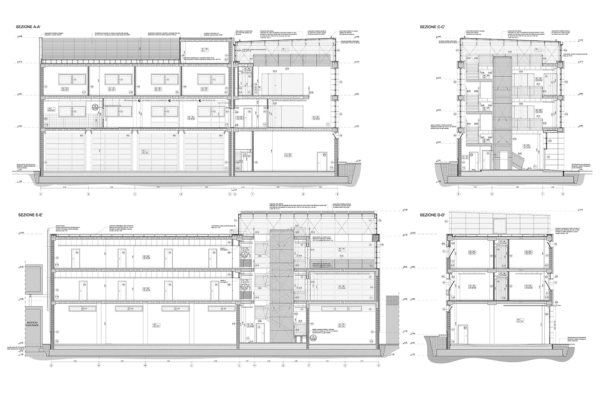




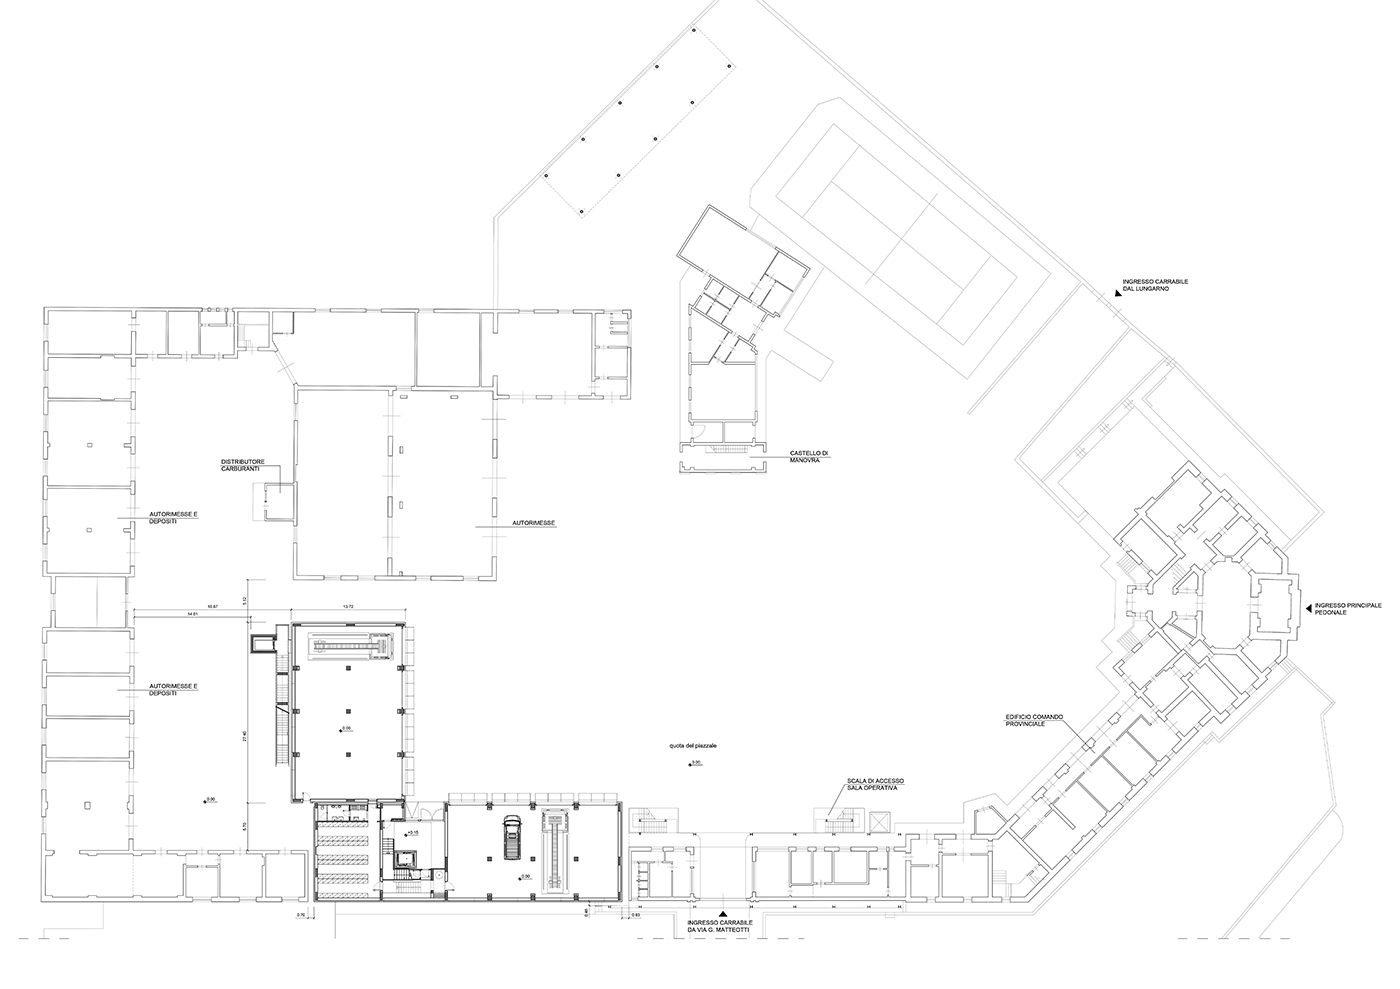
The intervention, aimed at expanding the headquarters of the Pisa Provincial Fire Department, consisted of the demolition of an existing building hosting the garage and technical rooms, and the construction of a new multipurpose building.The new building consists of three floors above ground and includes a garage, vehicle repair workshop, offices, canteen, kitchen, common services, rooms and services for staff, changing rooms and gym, as well as the technical rooms housing the main plant equipment.


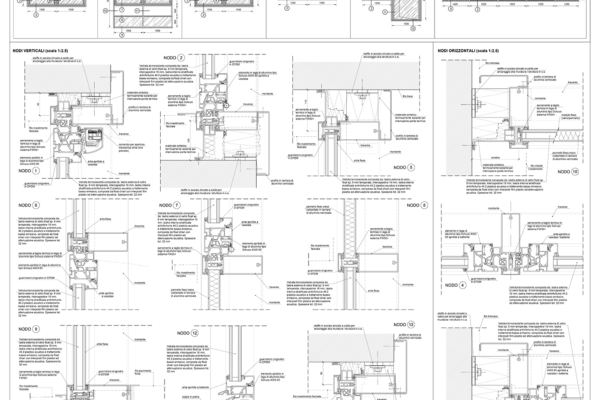

The most significant design choices aimed at the implementation of principles of bioclimatic architecture, through the adoption of a systematic set of architectural and technical solutions, including ventilated stone and metal facades, thermal break glazing with solar shielding on the surfaces most exposed to solar radiation, photovoltaic and thermal solar panels for the production of energy from renewable sources. All these technical solutions are aimed at significantly reducing energy consumption, with a consequent reduction in the building’s maintenance costs. As far as the structural part is concerned, the building was the first reinforced concrete building in Italy to be designed and built in compliance with the then current legal provisions concerning buildings whose use is considered strategic for the common safety.
Scheda progetto
- Type: Public building
- Location: Pisa (PI), Italy
- Project: 2009
- Built: 2016
- Area: 2.214,00 sqm
- Client: National Fire Department
- Manufacturers: ELECA S.p.A.
- Production cost: 4.012.833,77 euro
- Status: Built