








Description
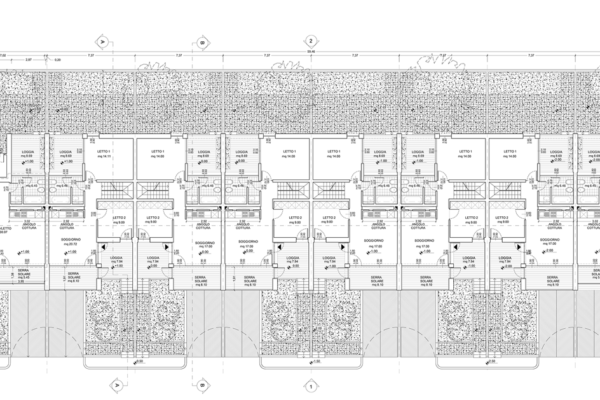
The intervention of new construction in a free lot within a zoned O of the master plan.


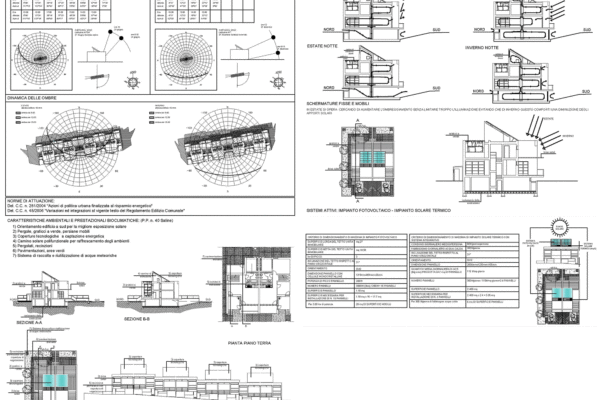
The guiding theme of the design was the creation of terraced housing units where to experiment with the highest levels of energy efficiency, both through the use of passive systems integrated into the architecture of the buildings and with energy production systems from renewable sources (photovoltaic and solar thermal).
Both topics connoted the development of the project, in which the themes held dear by bio-architecture, such as chimneys for natural ventilation, solar greenhouses and the capturing surfaces of photovoltaics and solar thermal, were highlighted through the use of forms, colors and materials adapted to the purpose.
Particularly characterizing the project was the deliberate oversizing of the ventilation chimney, which also becomes the support structure of the branched metal frame supporting the capturing surfaces of each housing unit; it emerges prominently on the horizontal structure of the building layout and, assisted also by the choice of a vivid coloring, different for each housing unit, appears recognizable even from a distance.
It is a small programmatic manifesto of a new architecture to be built in the degraded areas of the Roman suburbs, included in the recovery plans of the general master plan for O zones.
The intervention is then linked to another planned intervention on the neighboring lot, with which it shares some common spaces and access routes.
Thechnical Data
- Type: Residential
- Location: Rome (RM), Italy
- Project: 2009
- Built: –
- Area: 520,00 sqm
- Client: Private
- Manufacturers: –
- Production cost: 1.200.000,00 euro
- Status: Not built