




Description
This project is an upgrade to the headquarter of the Provincial Command of the Fire Brigade. of Ancona, in line with its new operational requirements and to comply with the latest antiseismic regulation. The headquarter’s site covers an area of about 9,722.00 square meters spanning via Bocconi, via Miano, Piazzale della Libertà and the city-owned site of the former slaughterhouse. The area includes multiple buildings whose clashing designs reflect the different nature of their original purposes but result in a site-level lack of cohesiveness. Accordingly, the project’s main goal is to improve the cohesiveness of the site while recognizing the specific operational requirements its constituent buildings need to fulfil.
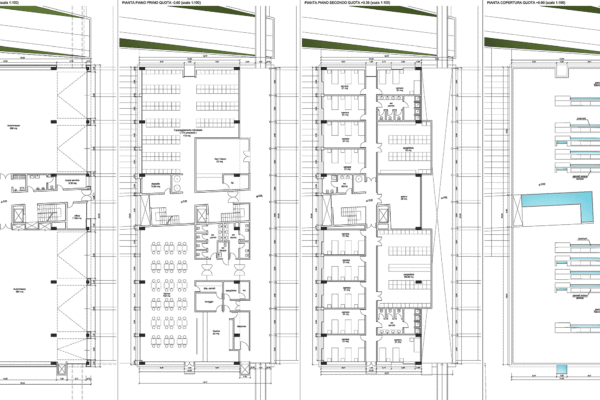
As part of the intervention, three original buildings will be demolished and replaced. Building A will maintain its position on the edge of the lot, it will be a three-story building with a basement and will mainly house laboratories, classrooms, and a 90-seat lecture hall. The entrance to the building in Via Miano will be covered by a large glass and reinforced concrete canopy that will also mark the driveway entrance portal for vehicles to the command.
Building B will be repositioned in the center of the lot, thus defining two external squares. It will be a three-story building of perfectly rectangular shape and will house the garage for emergency vehicles and the service rooms attached to it, the equipment storage, the canteen, the kitchen, and other common areas, with the top floor housing the rooms for the operating personnel and the changing rooms.
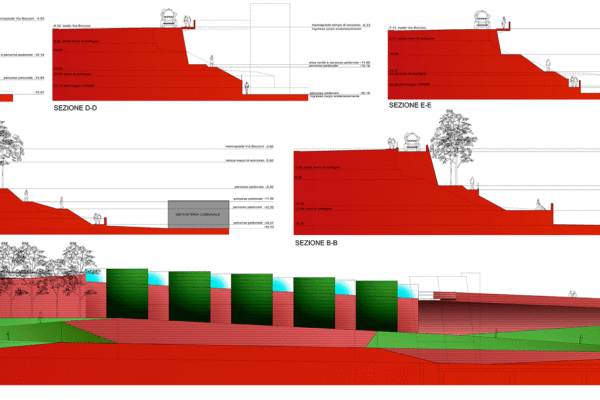
Finally, building D was designed to fully integrate with the landscaping along the boundary, particularly with the new curved driveway ramp and the green arrangements planned on the Piazzale della Libertà side, thanks also to a green roof extended over the entire surface of the building itself.
The intervention is completed with an overall road revision project to improve the existing interconnections between the command and the surrounding road system.
Thechnical Data
- Type: Public Building
- Location: Ancona (AN), Italy
- Project: 2006
- Built: –
- Area: 9.722,00 sqm
- Client: National Fire Department
- Manufacturers: –
- Production cost: 6.520.750,00 euro
- Status: Not built