








































Description



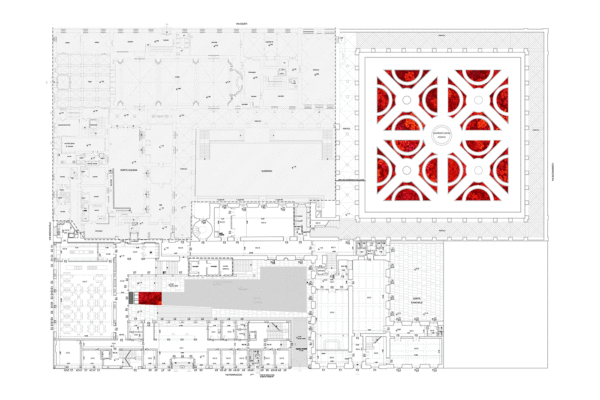
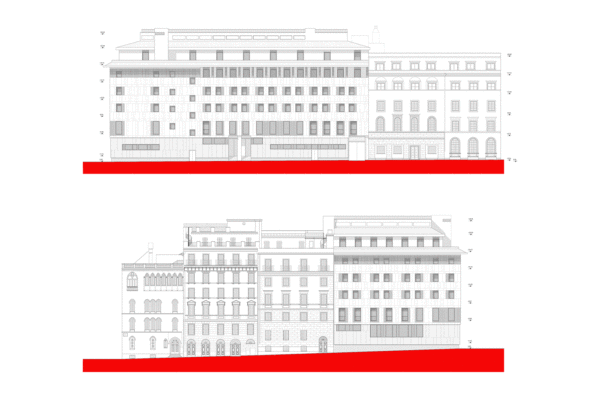
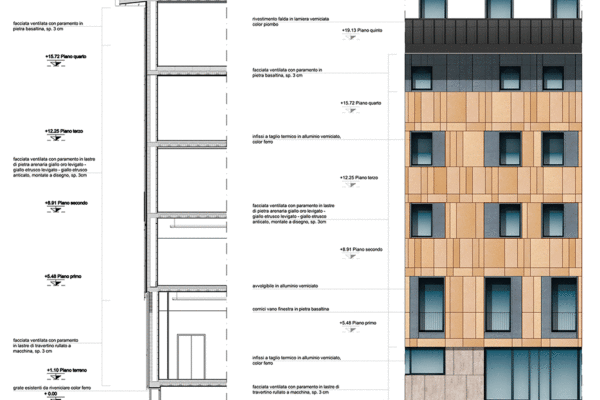




















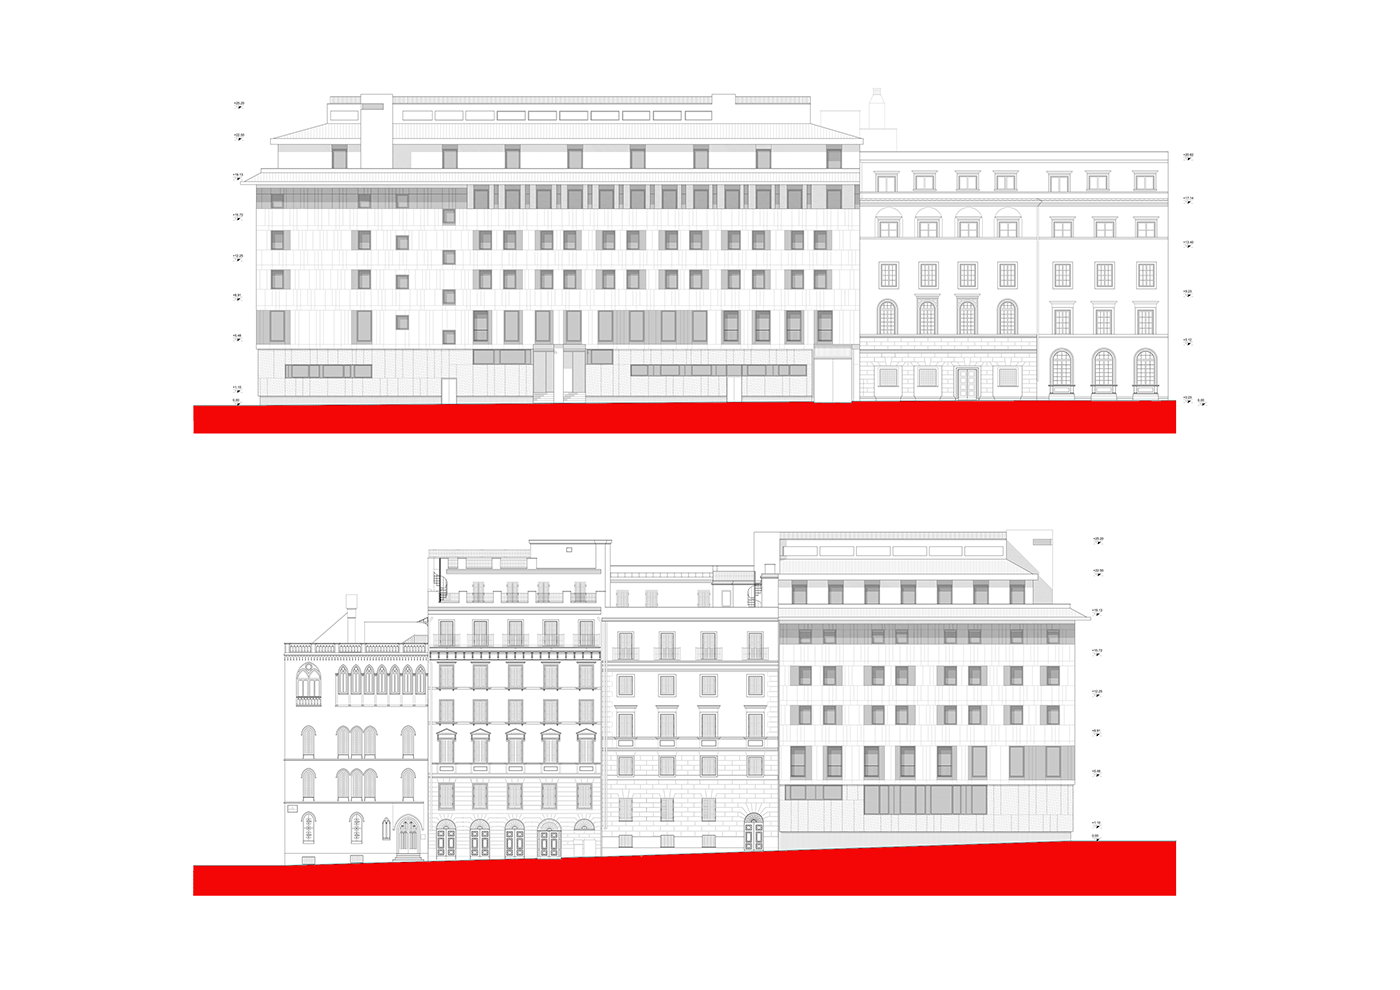






The construction works involved the restoration, structural reinforcement, renovation, functional upgrading and energy improvement of a building with a total surface area of about 7.000 mq intended for residential and office use for a religious community. The project consisted of a series of interventions on the plants and the building envelope, aimed at the energy upgrading of the building itself. This included the realization of an internal cladding to preserve the façades of the historical parts, and of a new ventilated façade made of “Recladding” stone material covering the more recent façade from the 60s.
Thechnical Data
- Type: Religious architecture / Office building / Hotel architecture
- Location: Rome (RM), Italy
- Project: 2011
- Built: 2014
- Area: 15.830,00 sqm
- Client: Women’s Missionary College of St. Francis of Assisi
- Manufacturers: Castelli RE S.p.A.
- Production cost: 13.000.000,00 euro
- Status: Built