



Description

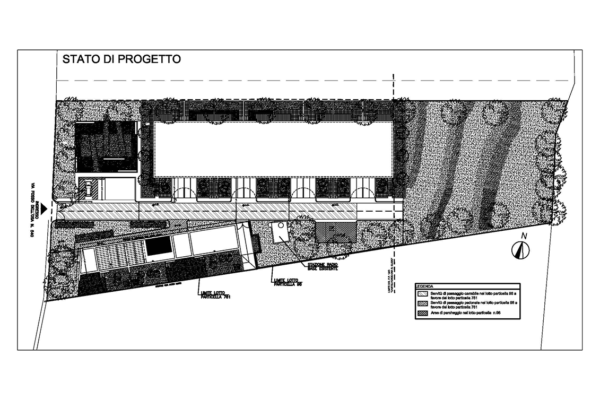
Building replacement intervention with change of use in a lot characterized by a narrow width that conditioned the design choices by tying them closely to the site.
In order to ensure detachments from the boundaries and other buildings, a distributional solution of the housing units that make up the building was adopted to the measure of the place, minimizing the depth of the building body, but without penalizing the functionality of the spaces inside the individual units.
The characteristics of the sites led to a consequent vertical development of the building in order to make the best use of the available volume.
The intervention is then linked to another planned intervention on the neighboring lot, with which it shares some common spaces and access routes.
Thechnical Data
- Type: Residential
- Location: Rome (RM), Italy
- Project: 2009
- Built: 2015
- Area: 479,00 sqm
- Client: Private
- Manufacturers: –
- Production cost: 1.500.000,00 euro
- Status: Not built